FIG. 01 — STRUCTURAL FRAMING CONTRACTOR / TORONTO, ON
We Build the Structural Backbone of Luxury Homes.
Custom framing for high-end residential builds, heavy timber structures, and multi-family developments — engineered for precision, delivered on schedule.
FIG. 02 — WHY BUILDERS CHOOSE OHA33
Precision is not optional on a structure this large.
Three disciplines every general contractor and architect relies on when the frame has to be right the first time.
Laser-Precision Engineering
Laser-guided layout and shop-drawn cut lists keep every wall, ridge, and rafter within fractional tolerance — before the first stick is set.
Accelerated Schedules
Dedicated crews, staged material drops, and sequenced framing plans compress timelines without cutting a single corner.
Complex Architectural Expertise
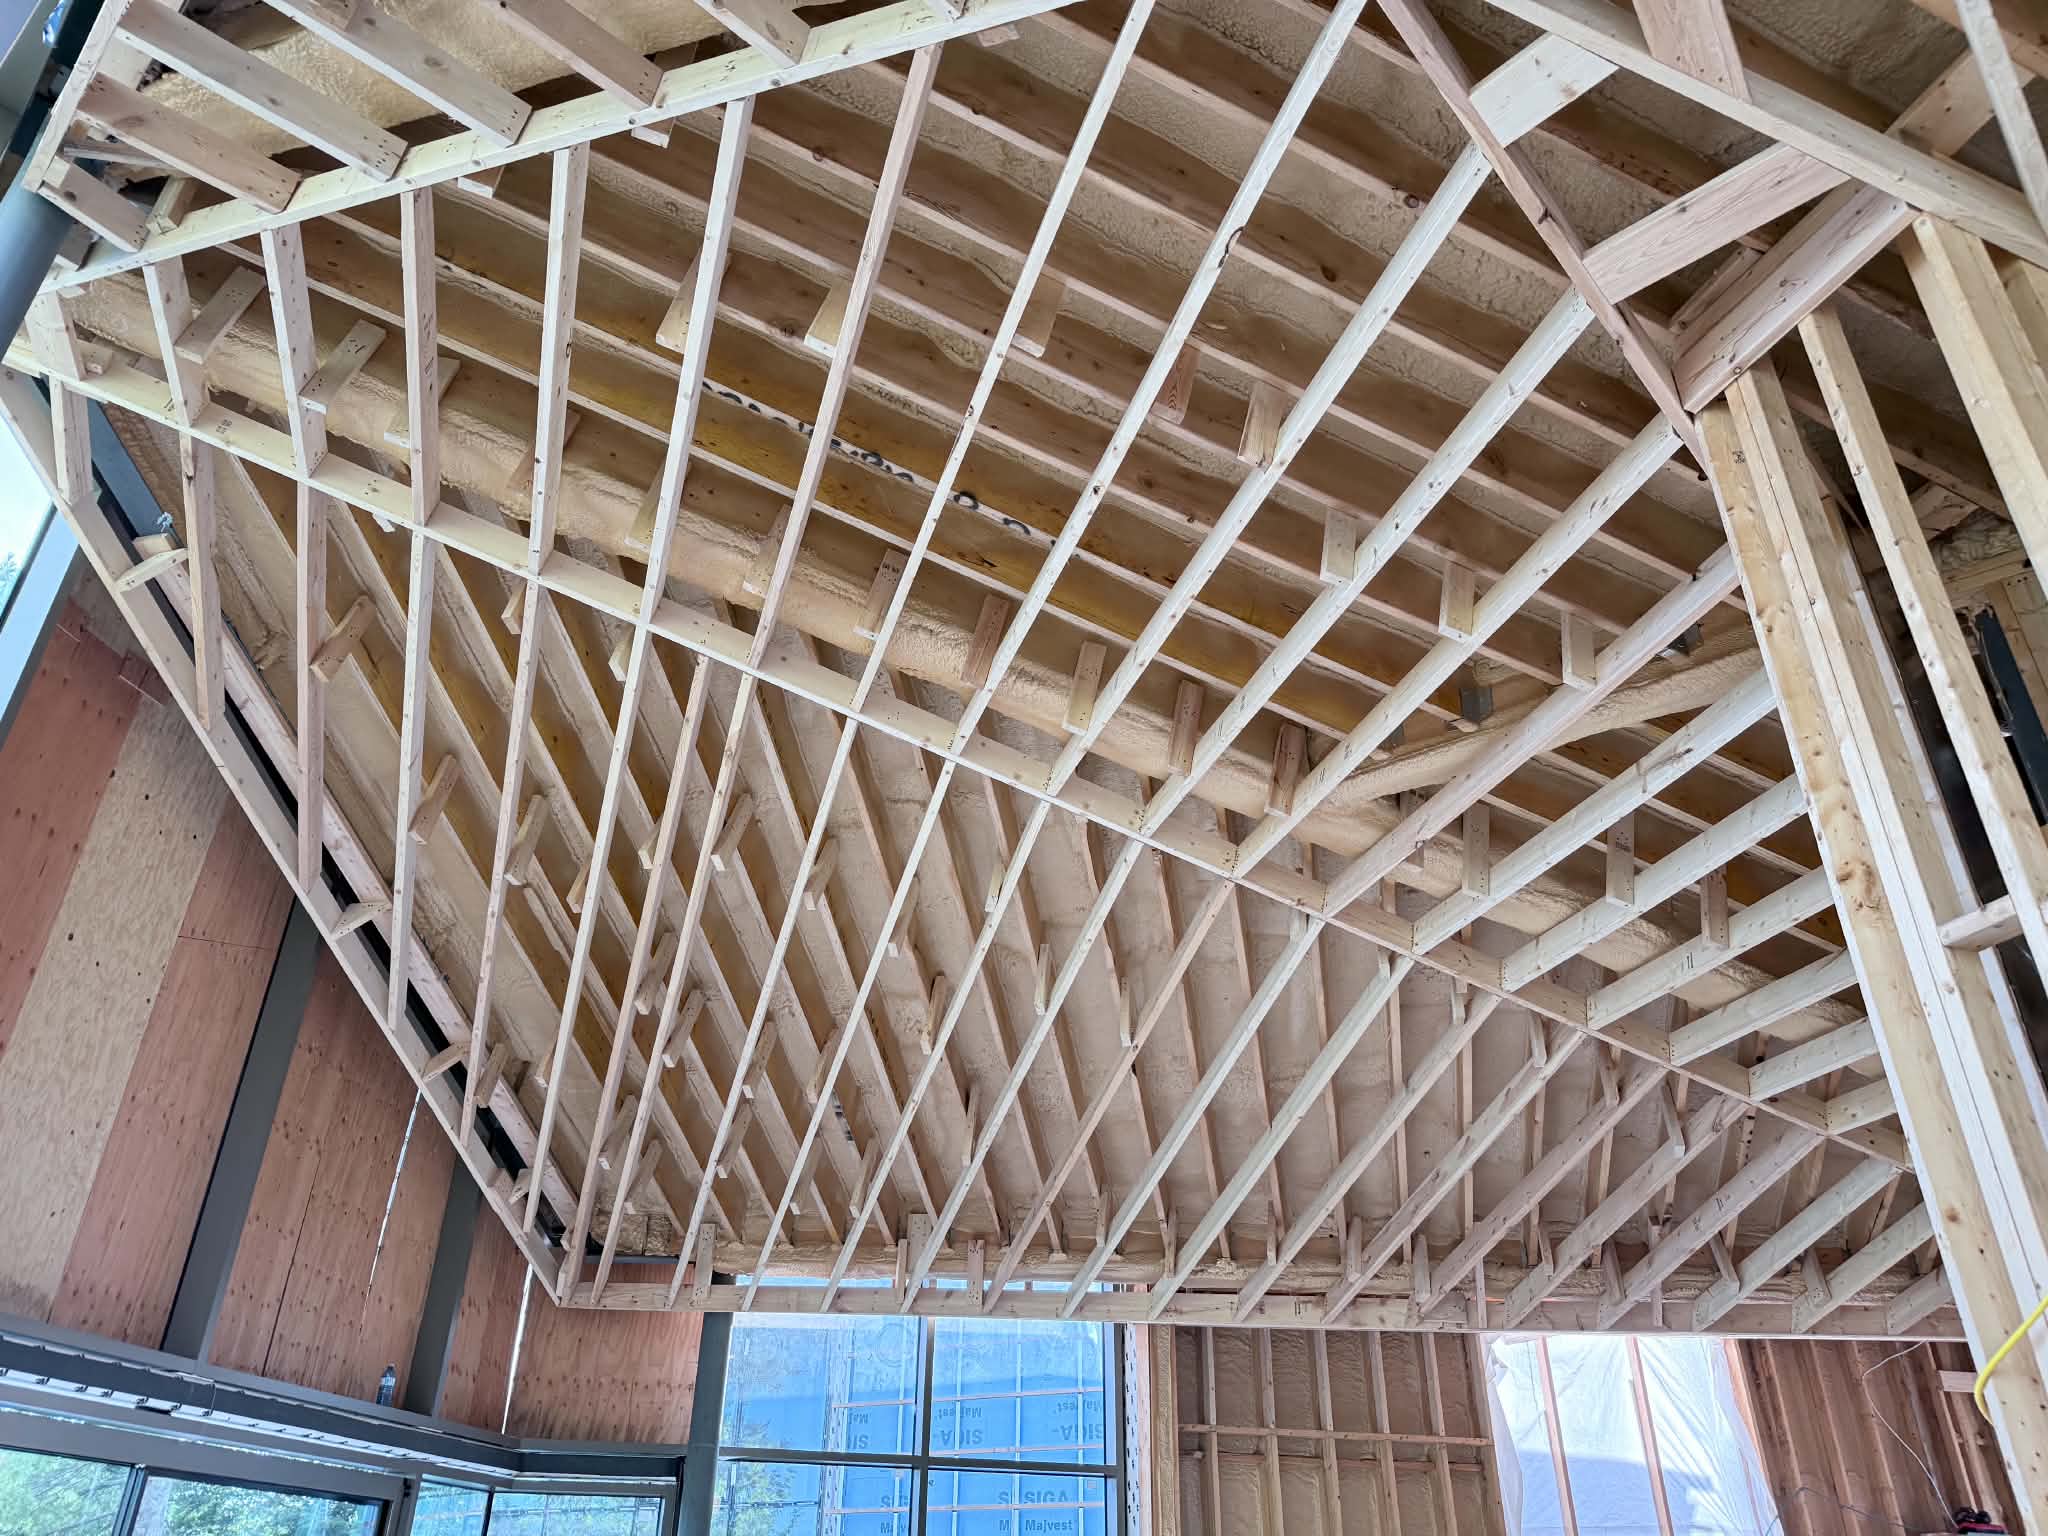
Steep and irregular rooflines, soaring great rooms, and structural timber features — the geometry other framers turn down.
FIG. 03 — RECENT FRAMES
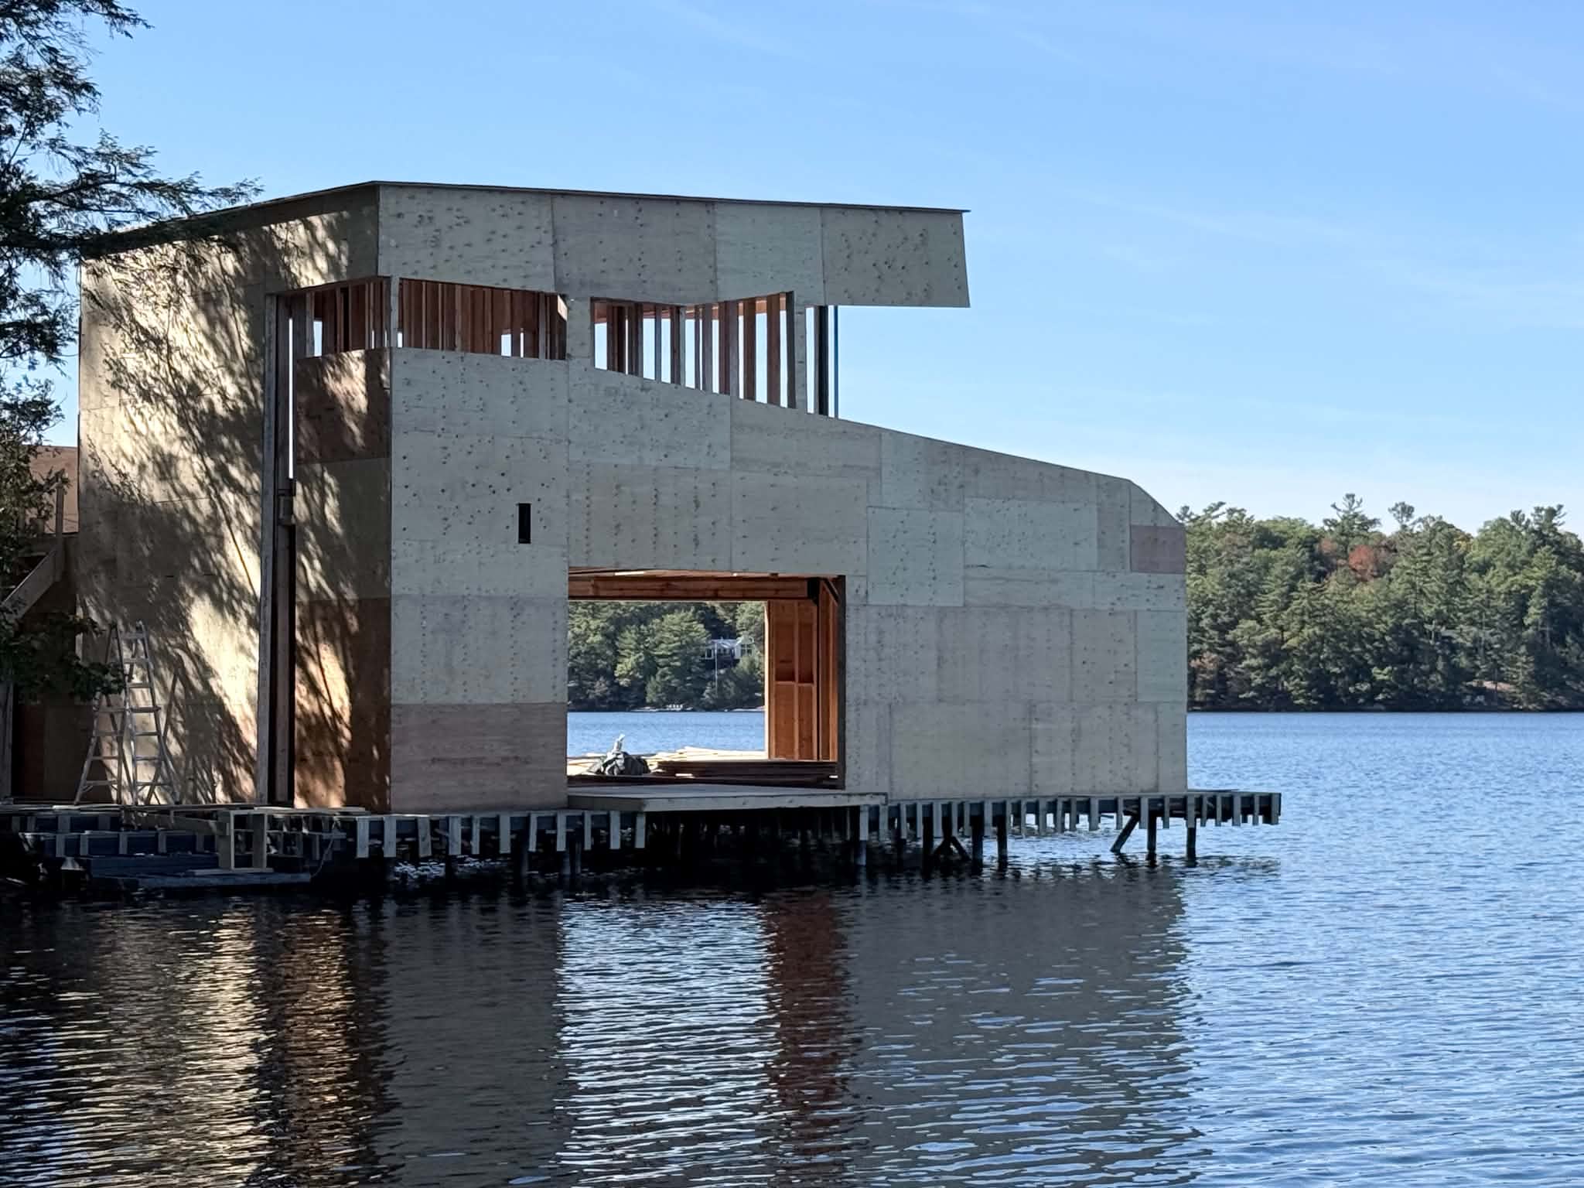
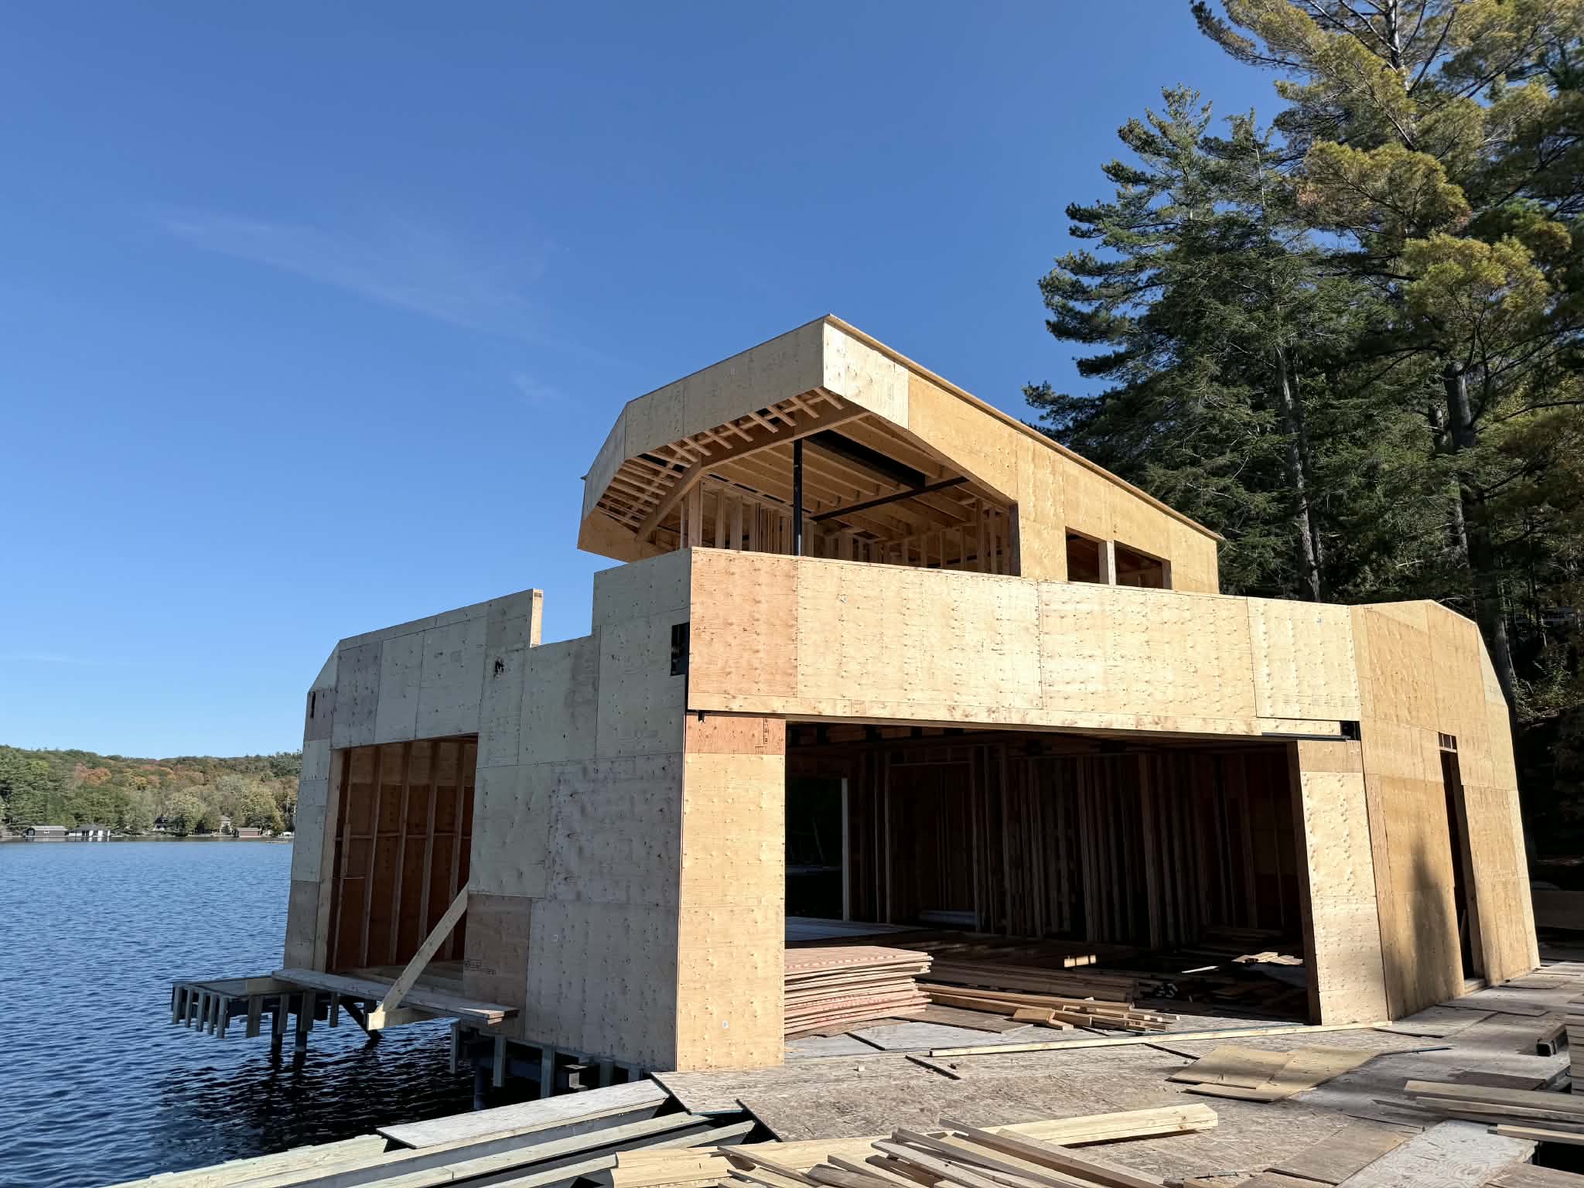
Selected structures, recently closed in.