
FIG. 06 — PROJECT ARCHIVE
The Proof, Frame by Frame.
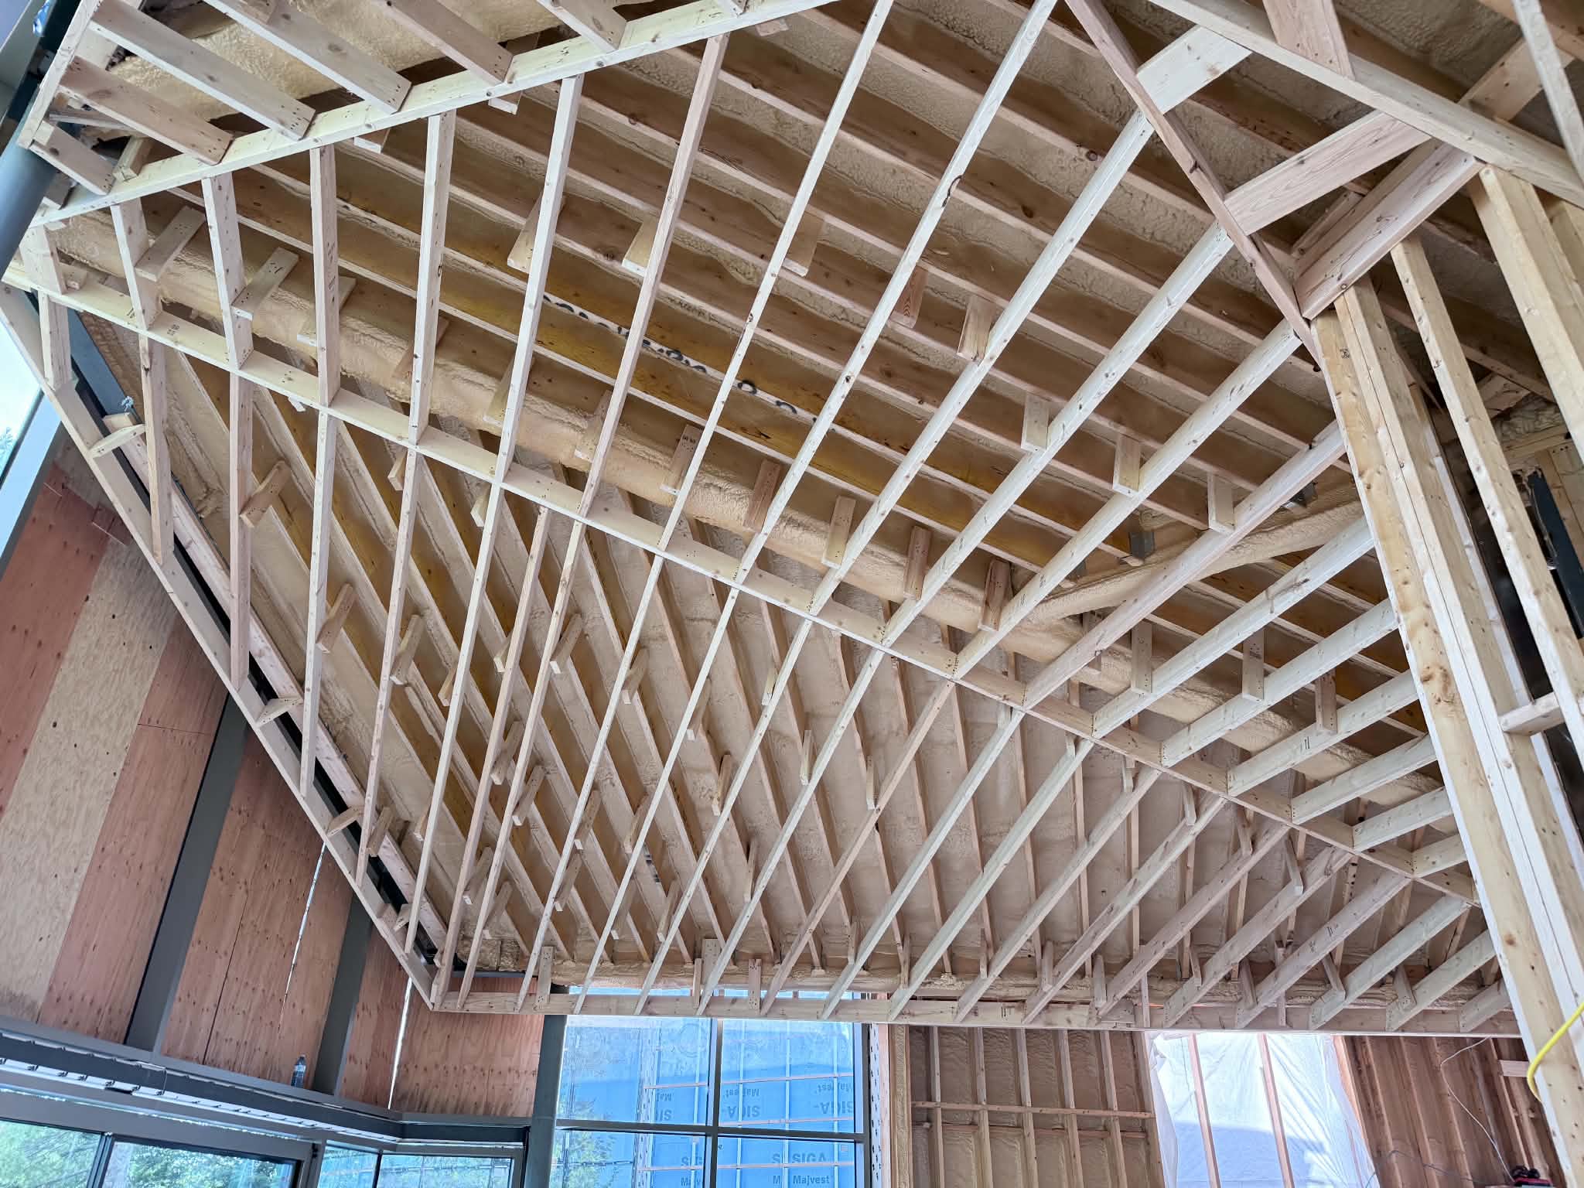
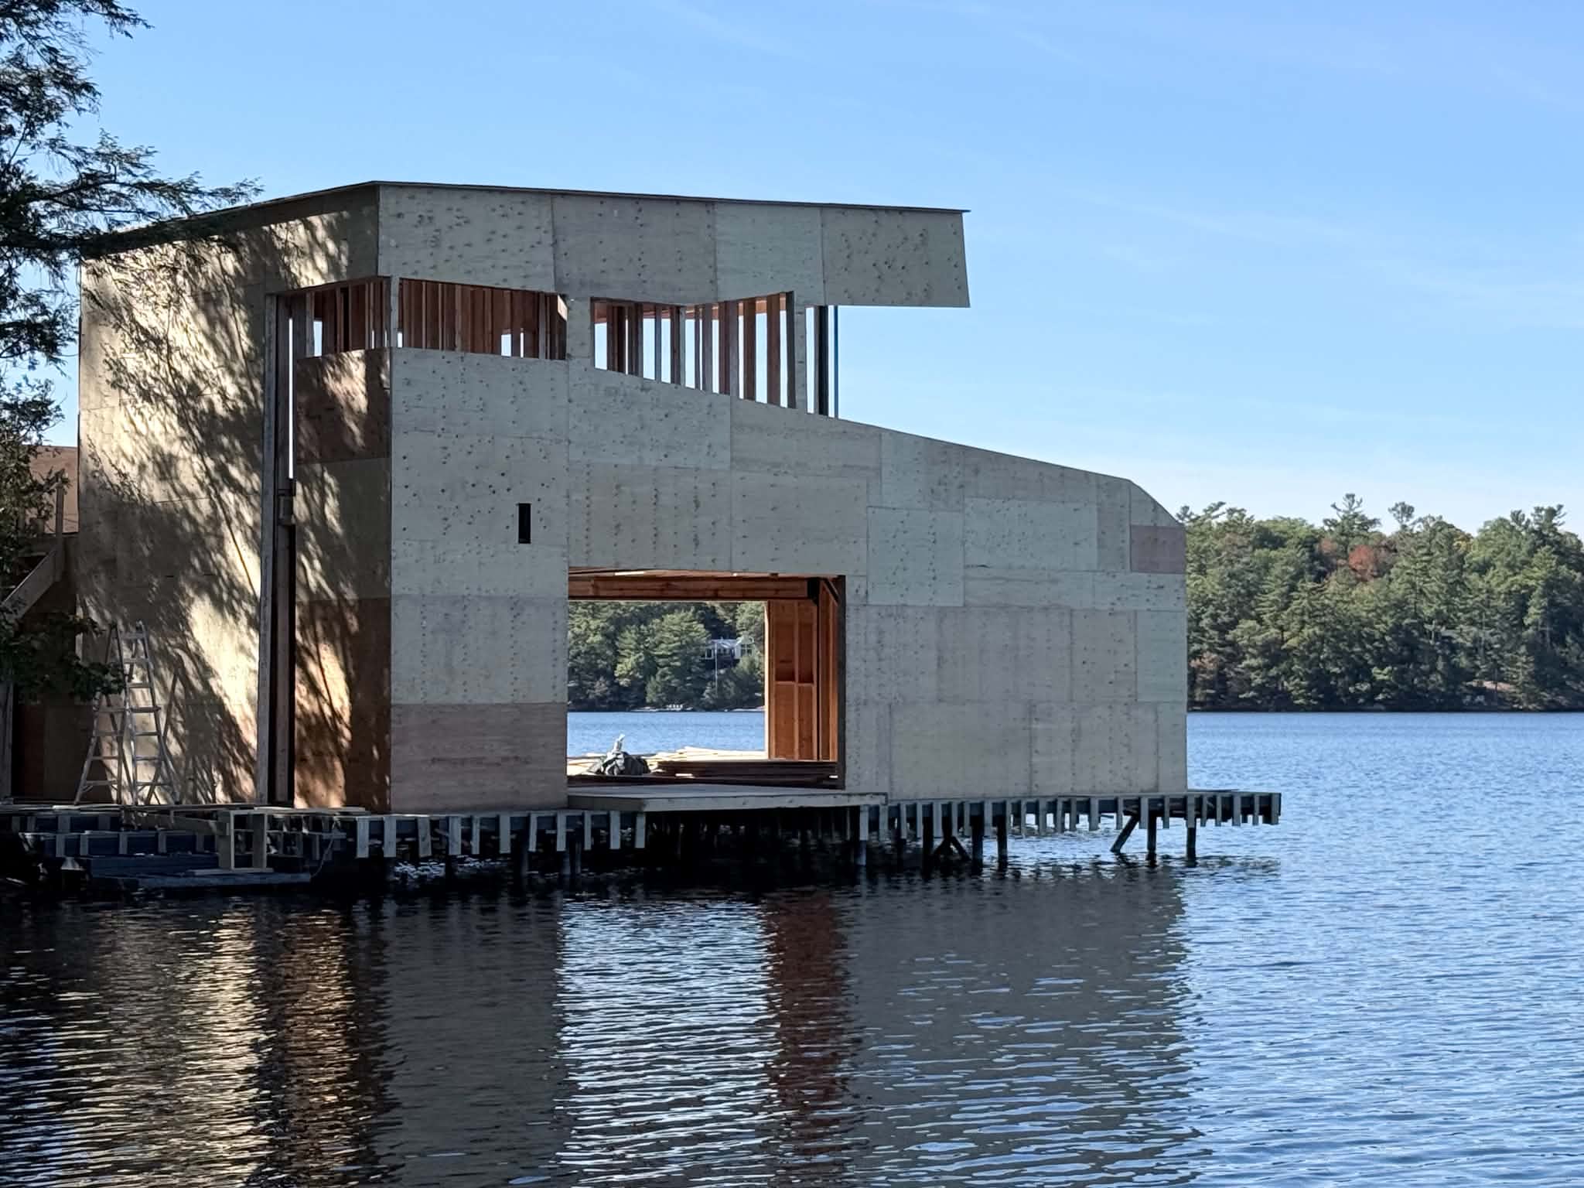
A working record of completed structures — filter by type to see the scale and complexity we take on. Click any photo to open the full gallery.
 VIEW GALLERY
 VIEW GALLERY
FIG. 07 — HOW A FRAME COMES TOGETHER
From Blueprints to Backfill.
Click any stage to see where your project stands in the sequence.
STAGE 01
Blueprints & Estimating
Architectural drawings are reviewed, cut lists are shop-drawn, and a fixed framing estimate with a firm schedule is issued.
STAGE 02
Material Staging & Layout
Lumber packages are staged on-site, sill plates are laser-checked against the foundation survey, and wall layout is chalked.
STAGE 03
Floor, Wall & Roof Framing
Crews frame floor systems, walls, and roof structure in sequence, with engineering sign-off at every load-bearing milestone.
STAGE 04
Sheathing & Weatherproofing
Structural sheathing, house wrap, and temporary bracing go on, locking the frame square and closing it to the weather.
STAGE 05
Backfill & Final Inspection
The frame is walked with the building inspector and the general contractor, punch items closed out, and the site handed off clean.