FIG. 04 — CAPABILITIES OVERVIEW
Our Structural Expertise
Three disciplines, one crew standard: engineered layout, clean execution, and a frame that passes inspection the first time.
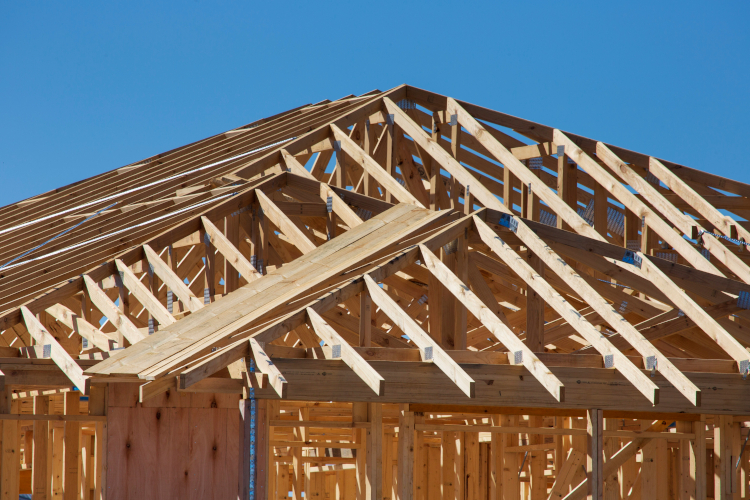
01 — RESIDENTIAL
Custom Residential Framing
Sprawling luxury estates demand geometry most crews avoid — steep and multi-pitch roofs, double-height great rooms, cantilevers, and curved walls. We shop-draw every complex condition before it hits the lumber pile, so the frame goes up clean and stays true through drywall.
- —Complex, multi-pitch and irregular roof systems
- —Double- and triple-height great rooms & vaults
- —Cantilevers, curved walls & structural steel coordination
02 — HEAVY TIMBER
Heavy Timber & Timber Framing
When the structure is meant to be seen, tolerances tighten. Our timber crews cut and set exposed beams, trusses, and post-and-beam features as finished architectural elements — not just framing hidden behind drywall.
- —Exposed beam & truss systems, cut and set to reveal
- —Post-and-beam structural & architectural features
- —Traditional joinery paired with engineered connectors
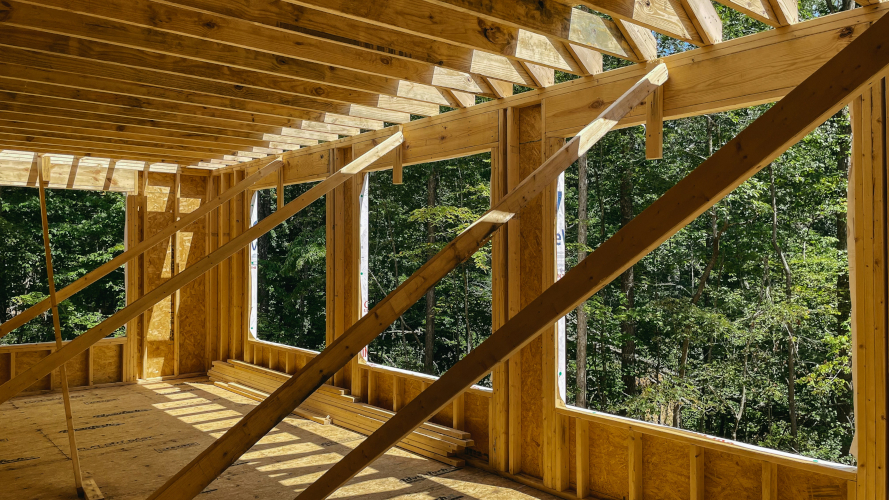

03 — MULTI-FAMILY
Multi-Family & Light Commercial
Townhome blocks and low-rise developments need the same precision at scale — repeatable unit framing, coordinated fire separations, and crews sized to hold an aggressive draw schedule across dozens of units.
- —Townhome blocks & low-rise multi-unit structures
- —Fire-rated wall & floor assembly coordination
- —Phased crews scaled to developer draw schedules
FIG. 05 — SPEC SHEET
By the numbers.
100%
ON-TIME INSPECTIONS
±1/16"
LASER-GUIDED TOLERANCES
Licensed
& FULLY INSURED
15+ YRS
FRAMING EXPERIENCE